
01 — Kitchen
Custom Kitchen Cabinets
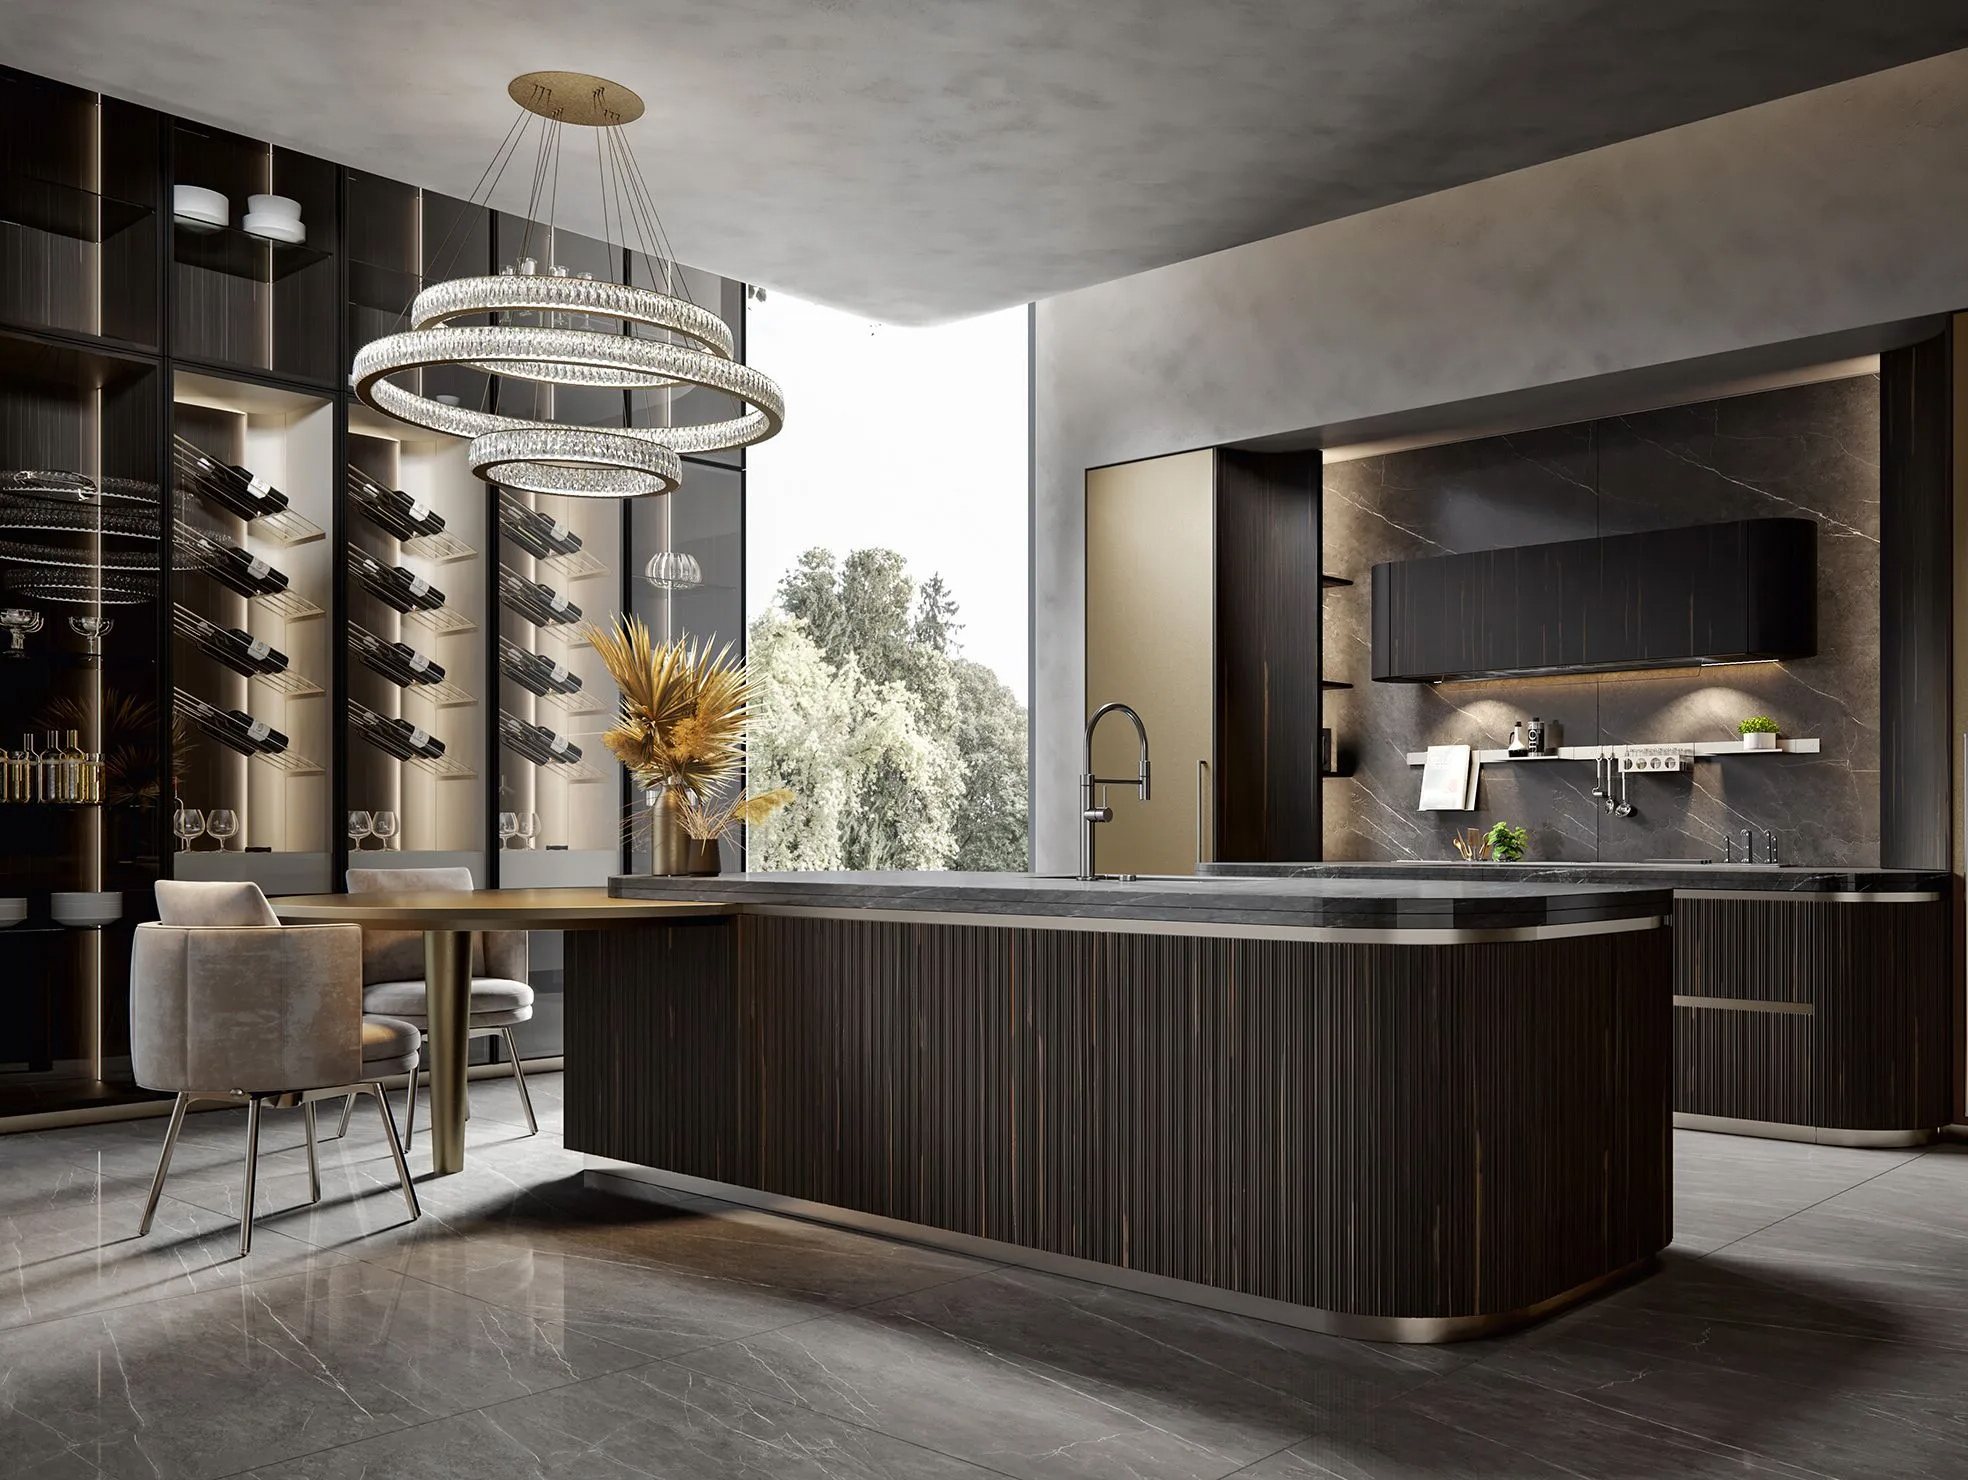
Thoughtfully composed cabinetry, islands, tall units and integrated storage turn the kitchen into a refined centre for cooking and connection.
Discover kitchens →Custom cabinetry · Foshan, China
Made-to-measure kitchens, built-in wardrobes and walk-in closets from Foshan, China. Coordinate your whole-home cabinetry with design support, tailored specifications and shipping guidance.
Siwares Home
We see cabinetry as part of the architecture—not simply storage. From a sculptural kitchen island to a perfectly ordered walk-in wardrobe, every detail is planned to bring calm, character and ease to everyday life.
Foshan Siwares Furniture Co., Ltd. supports homeowners, interior designers, builders and hospitality partners. Share your room measurements, preferred style and destination so we can develop a cabinetry proposal around your project.
One-stop customization
Explore coordinated applications for the key spaces of your home. Each collection can be adapted in finish, dimensions, interior fittings and hardware.
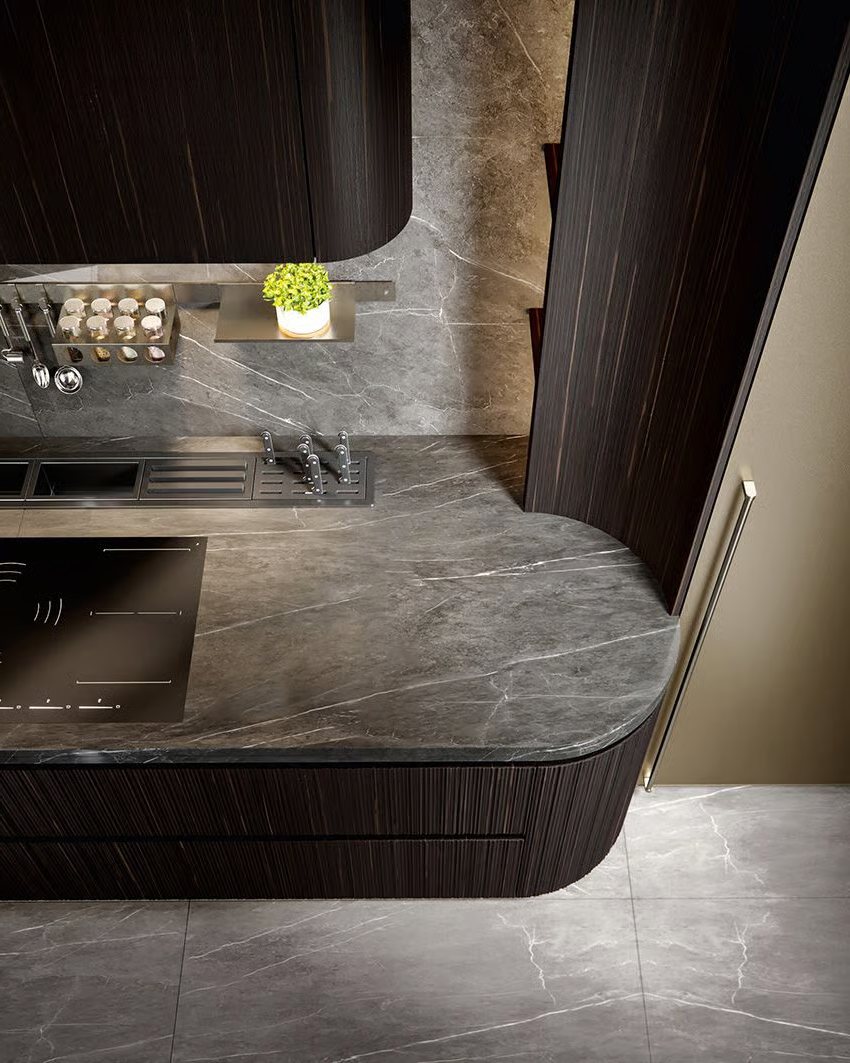
A generous heart for cooking and gathering.
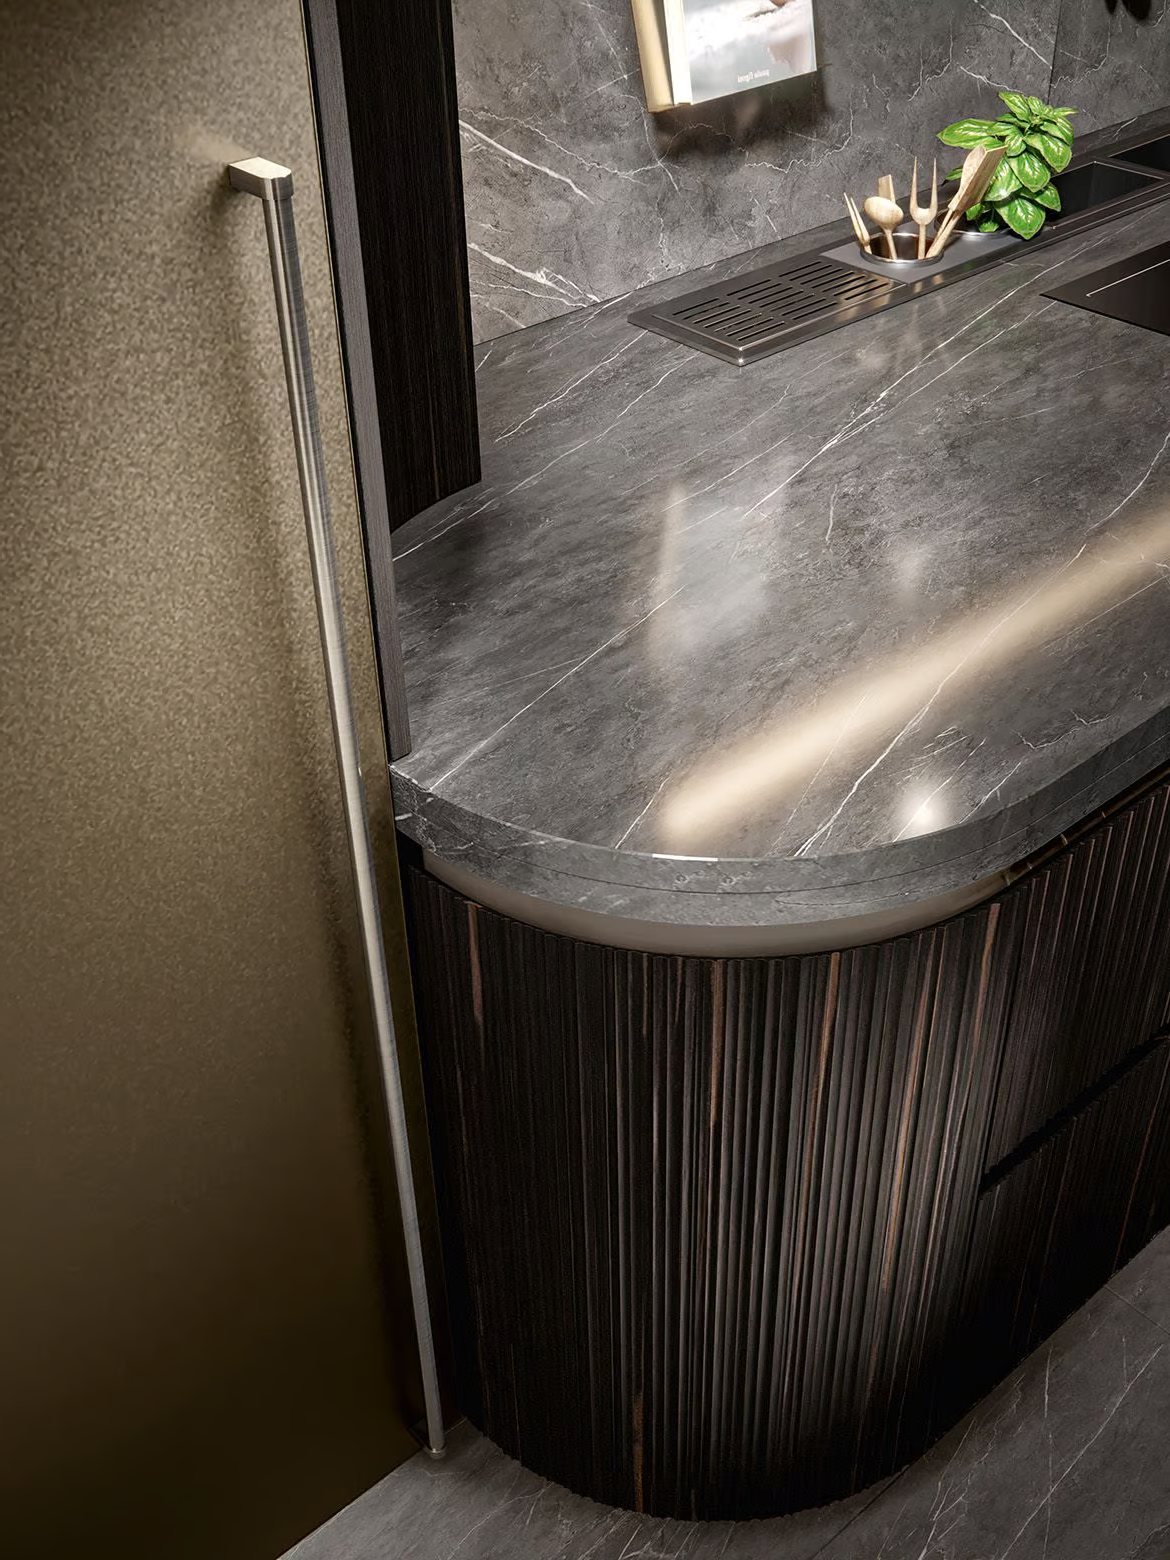
Everything close at hand, nothing out of place.
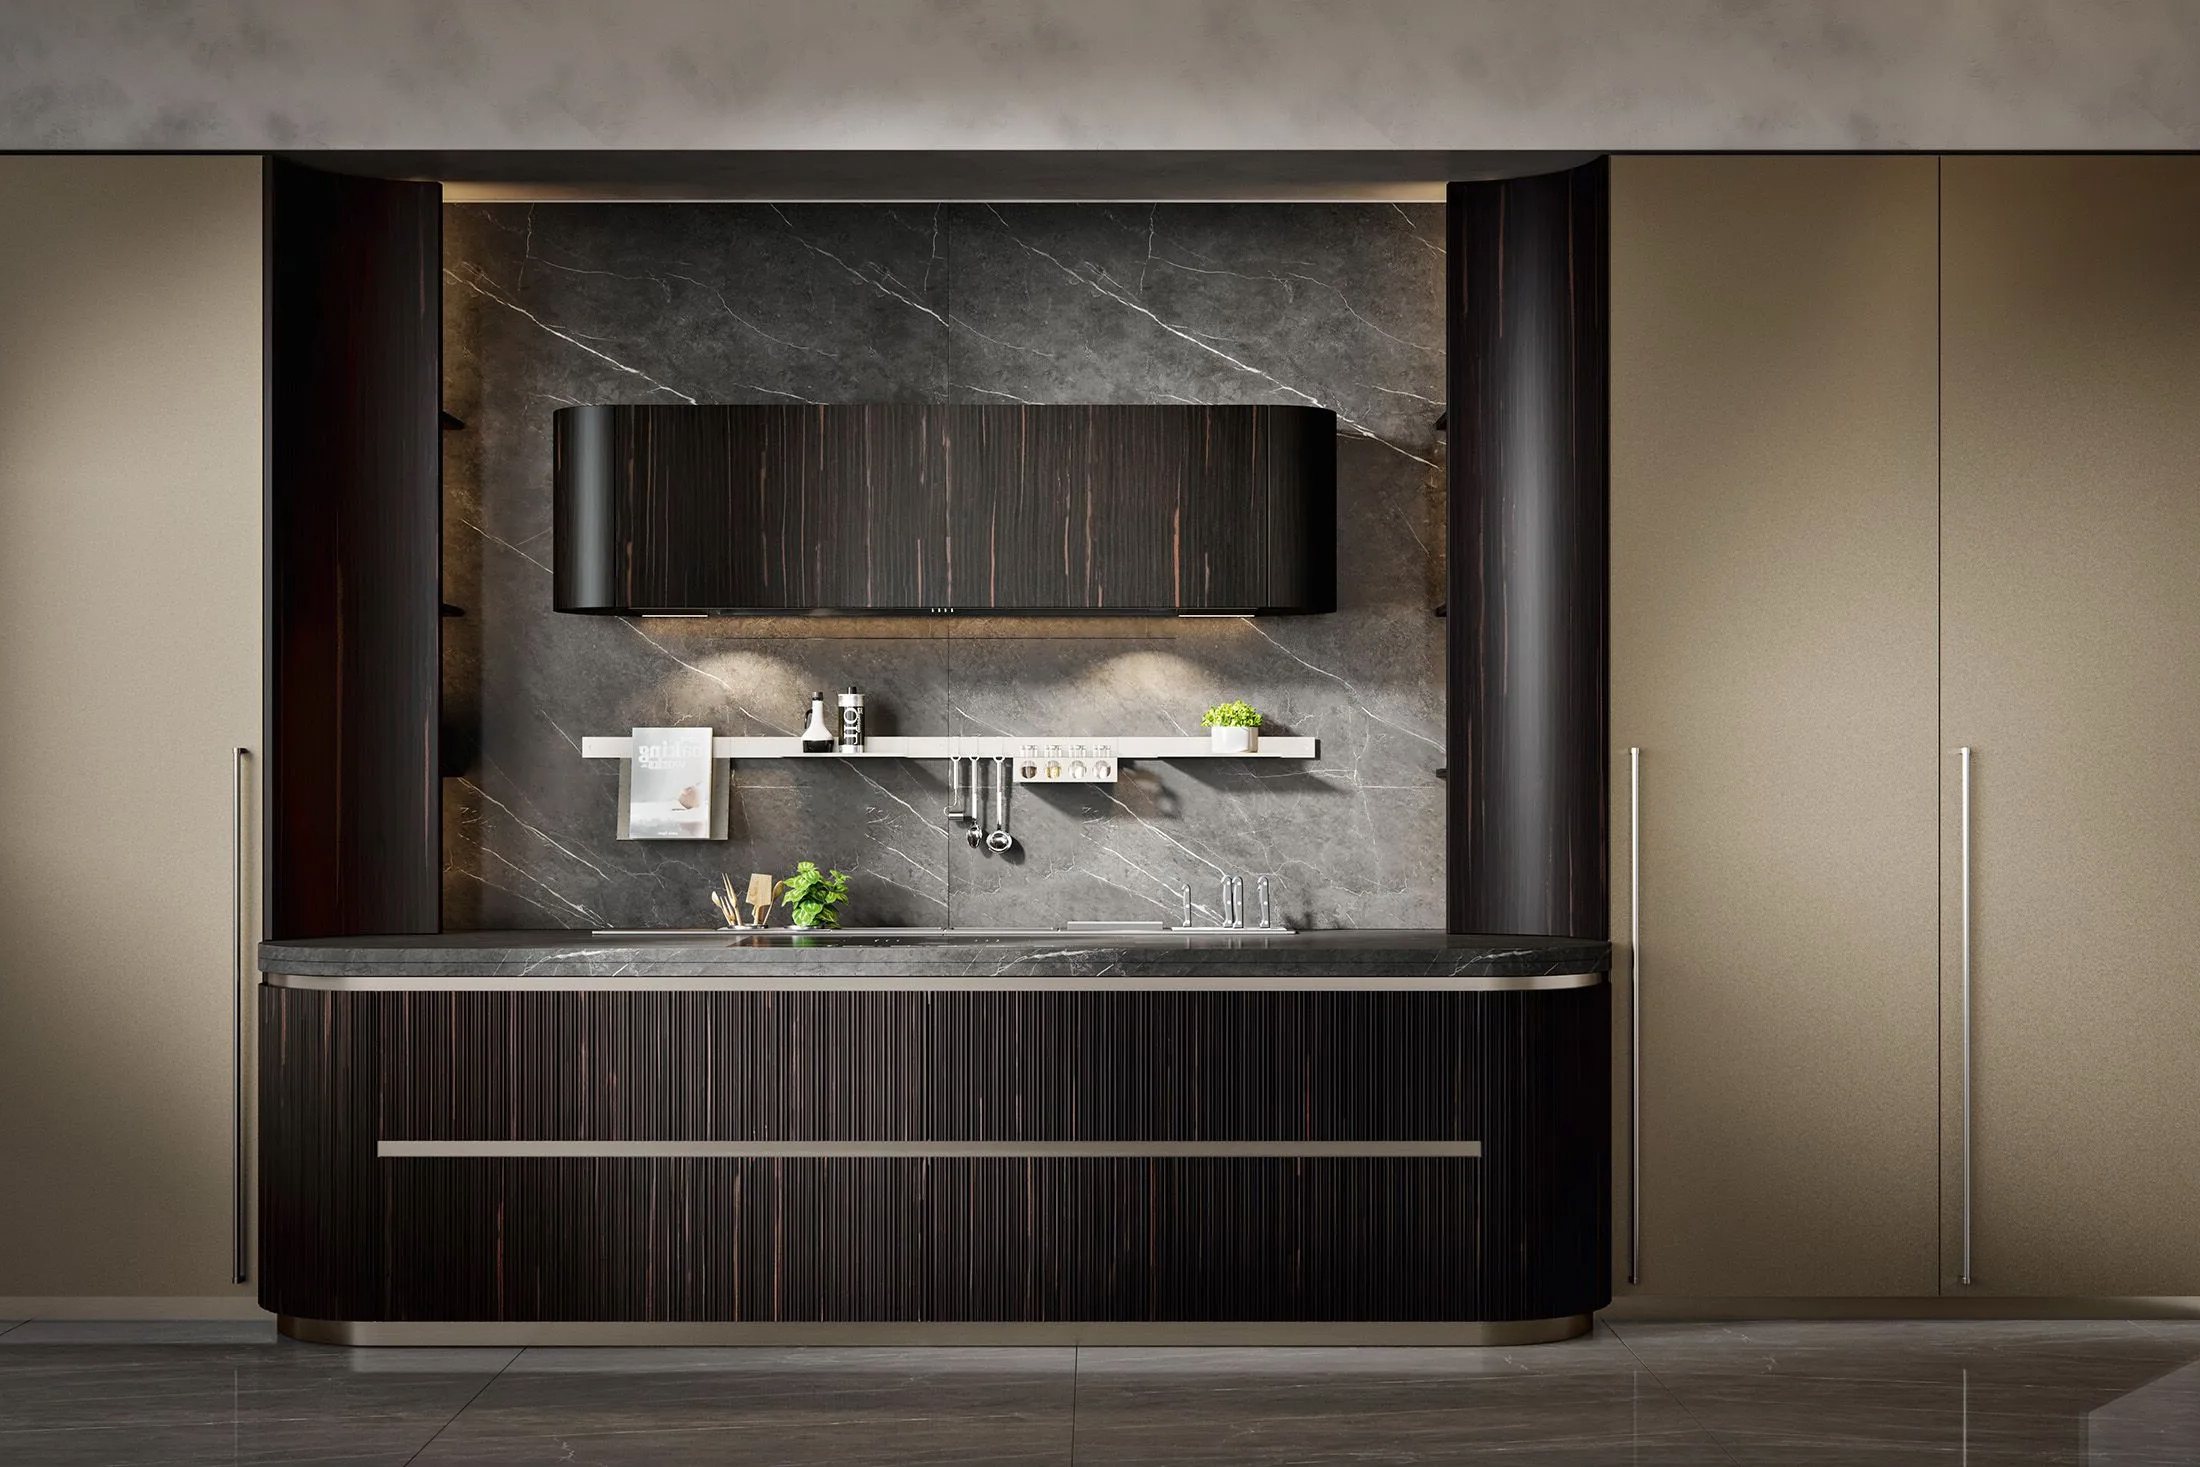
Architectural volume with hidden capacity.
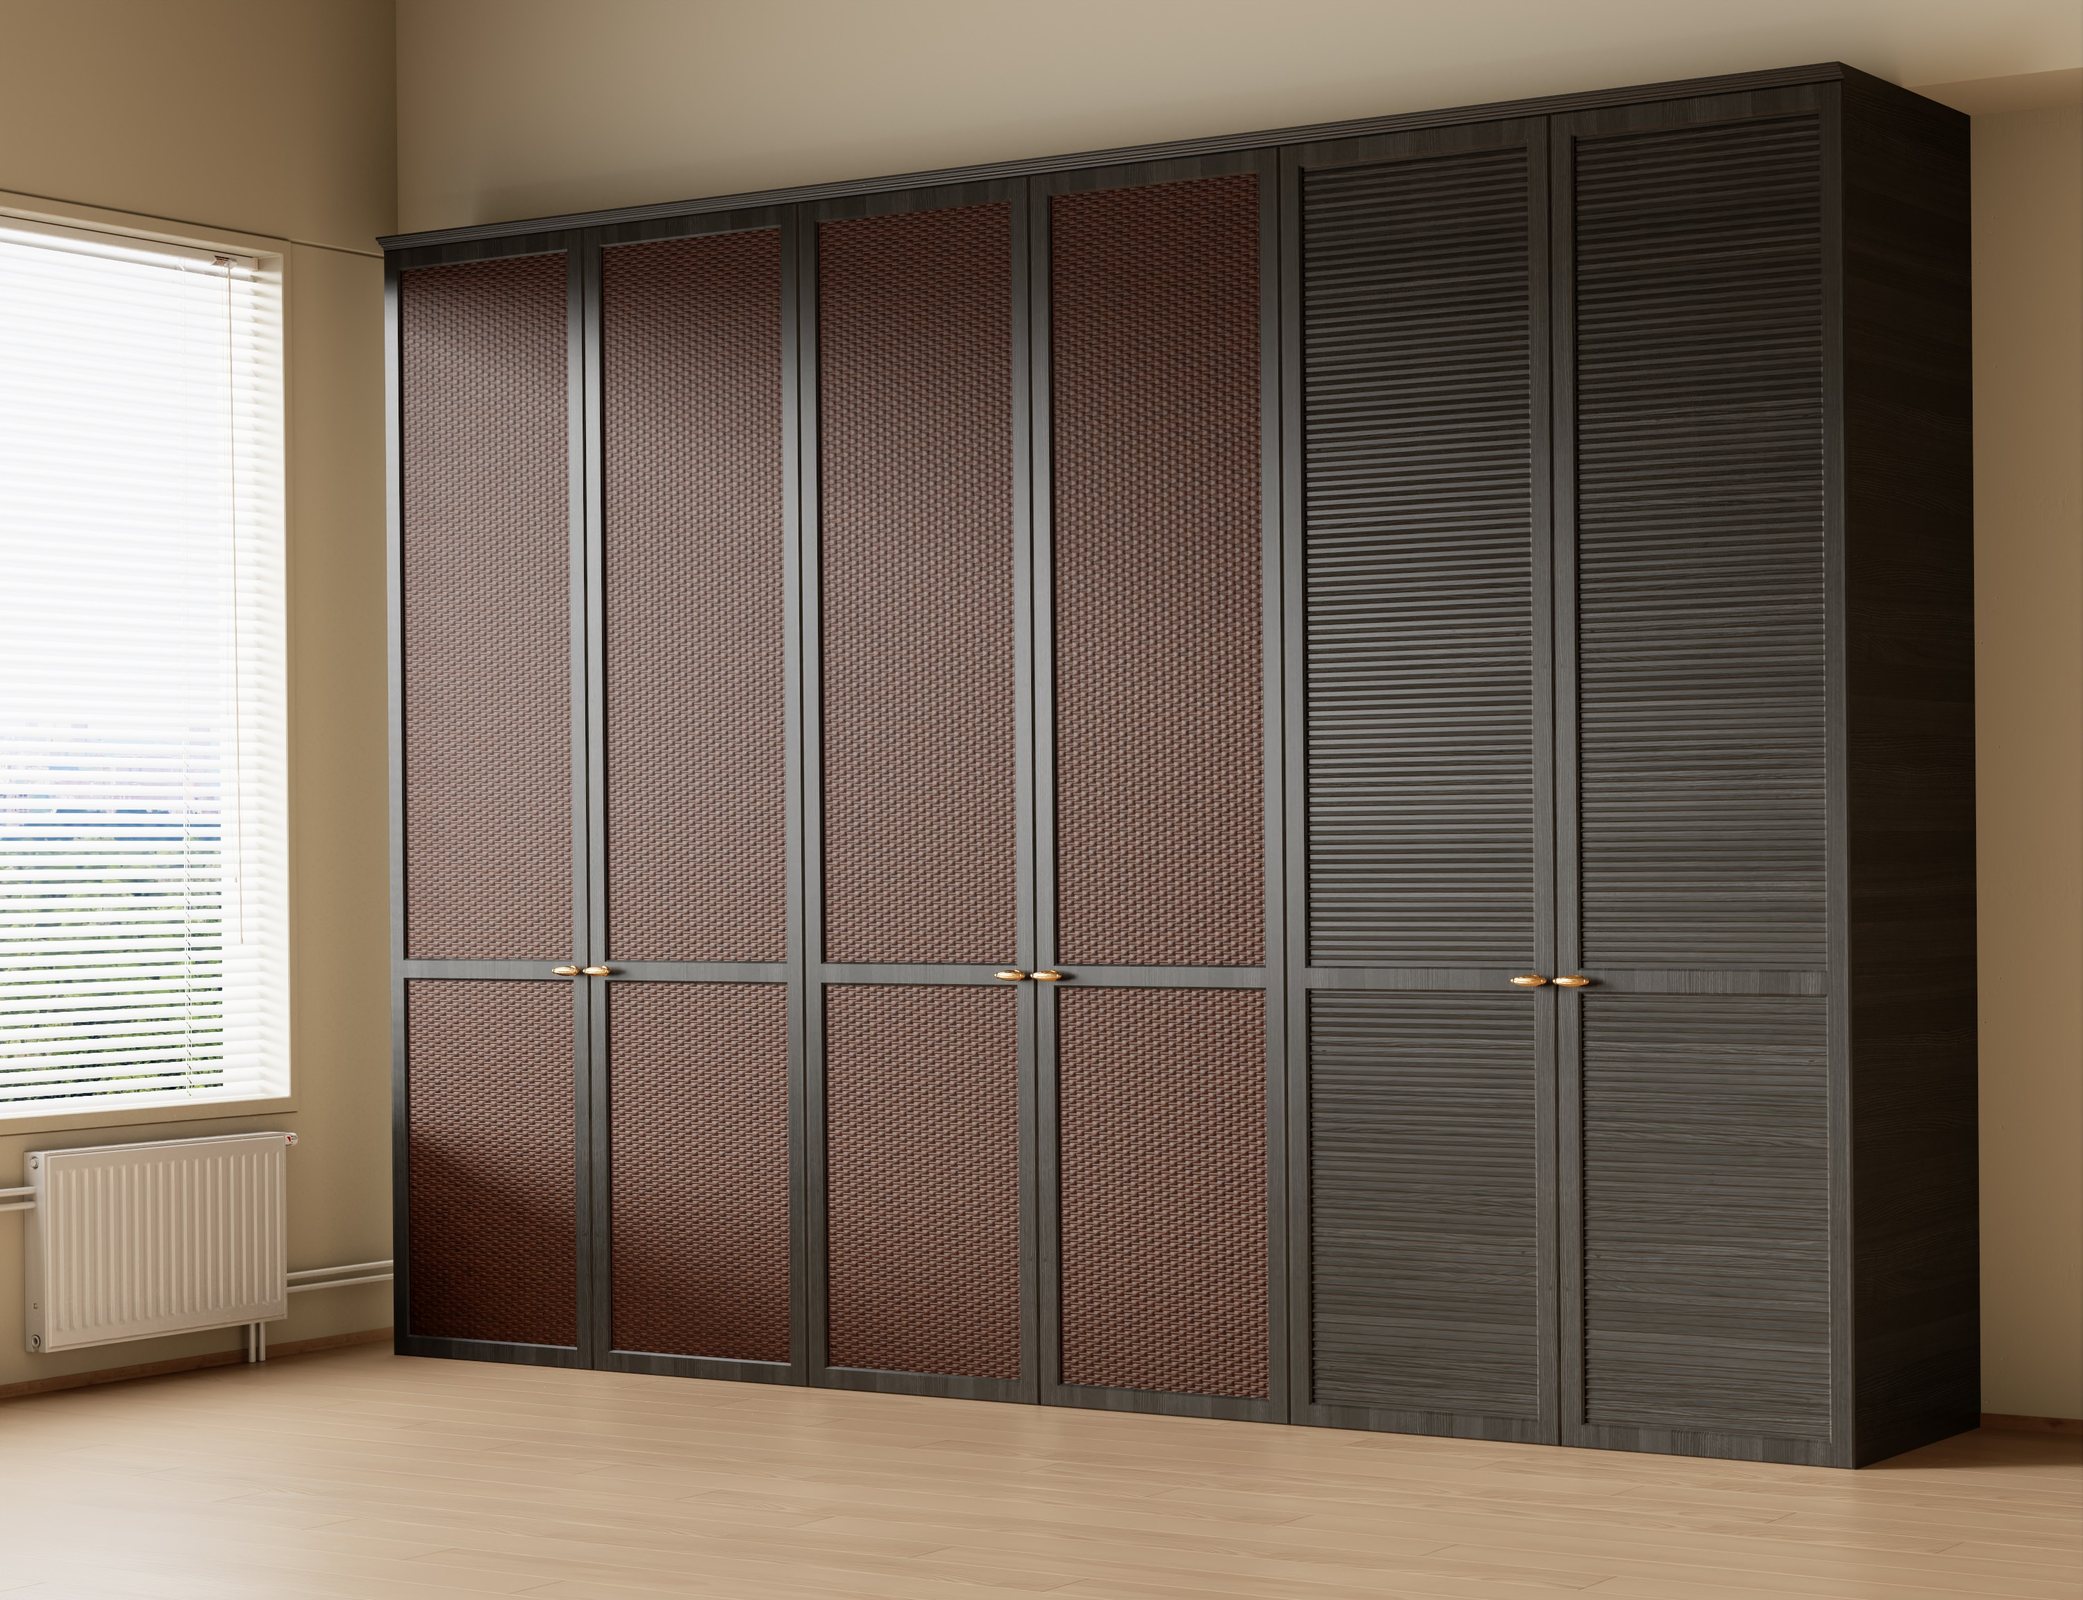
Seamless storage tailored wall to wall.
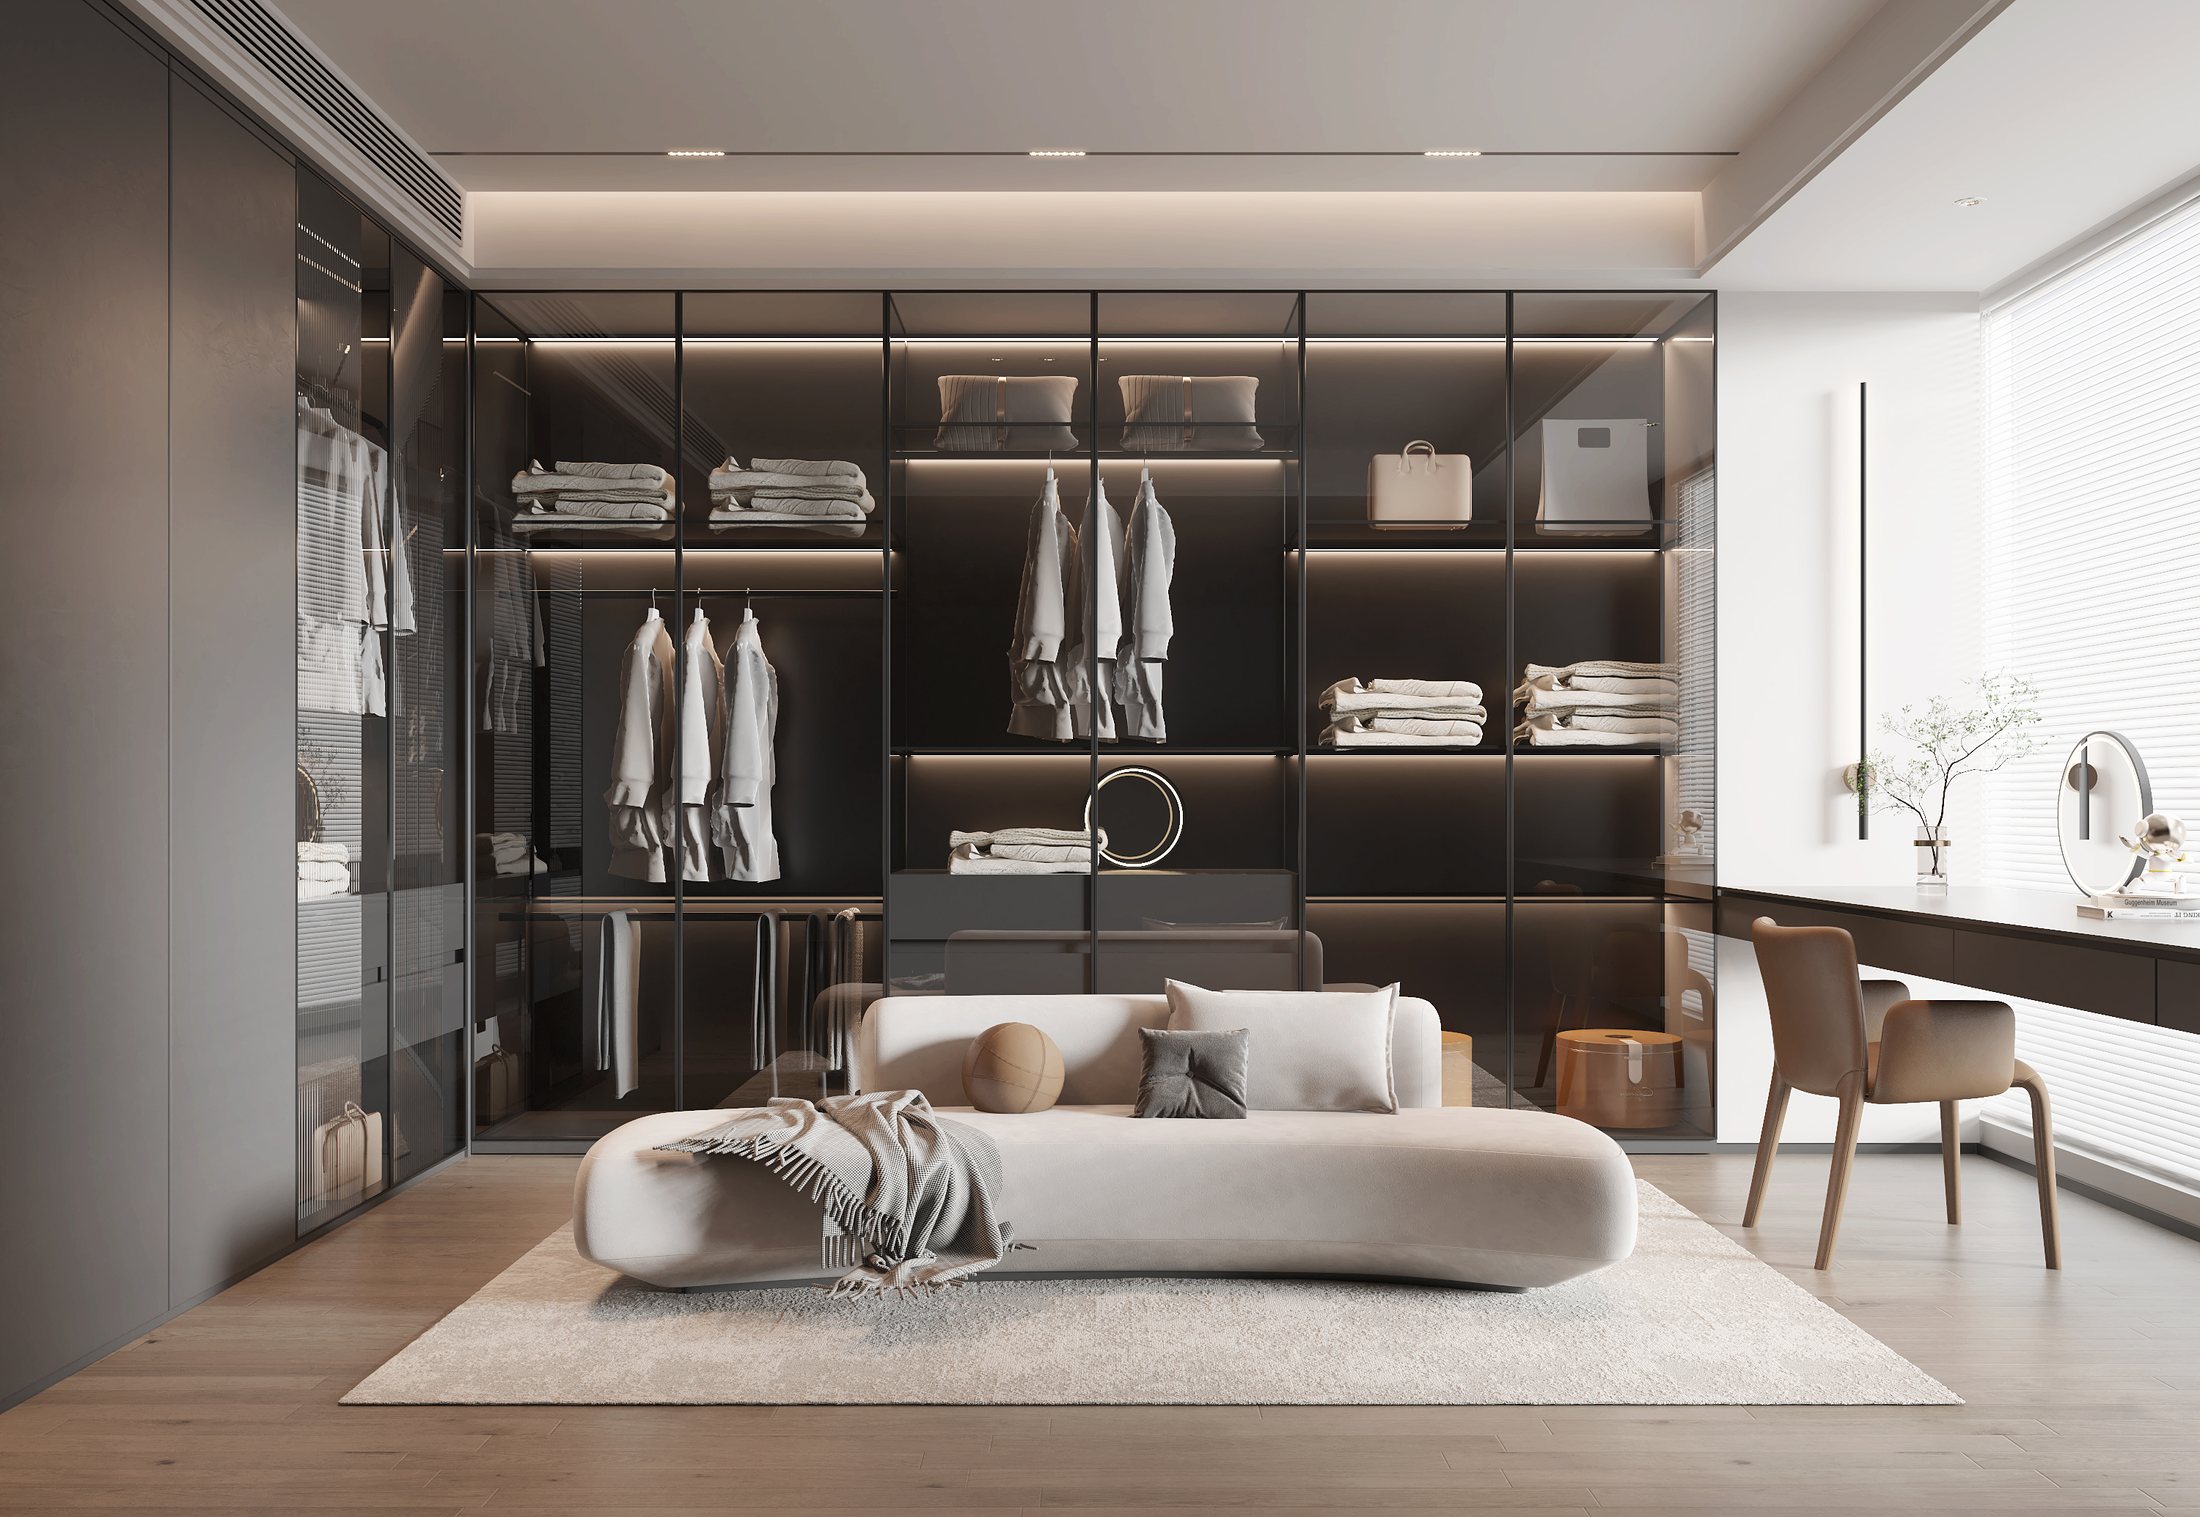
A private dressing space designed around you.
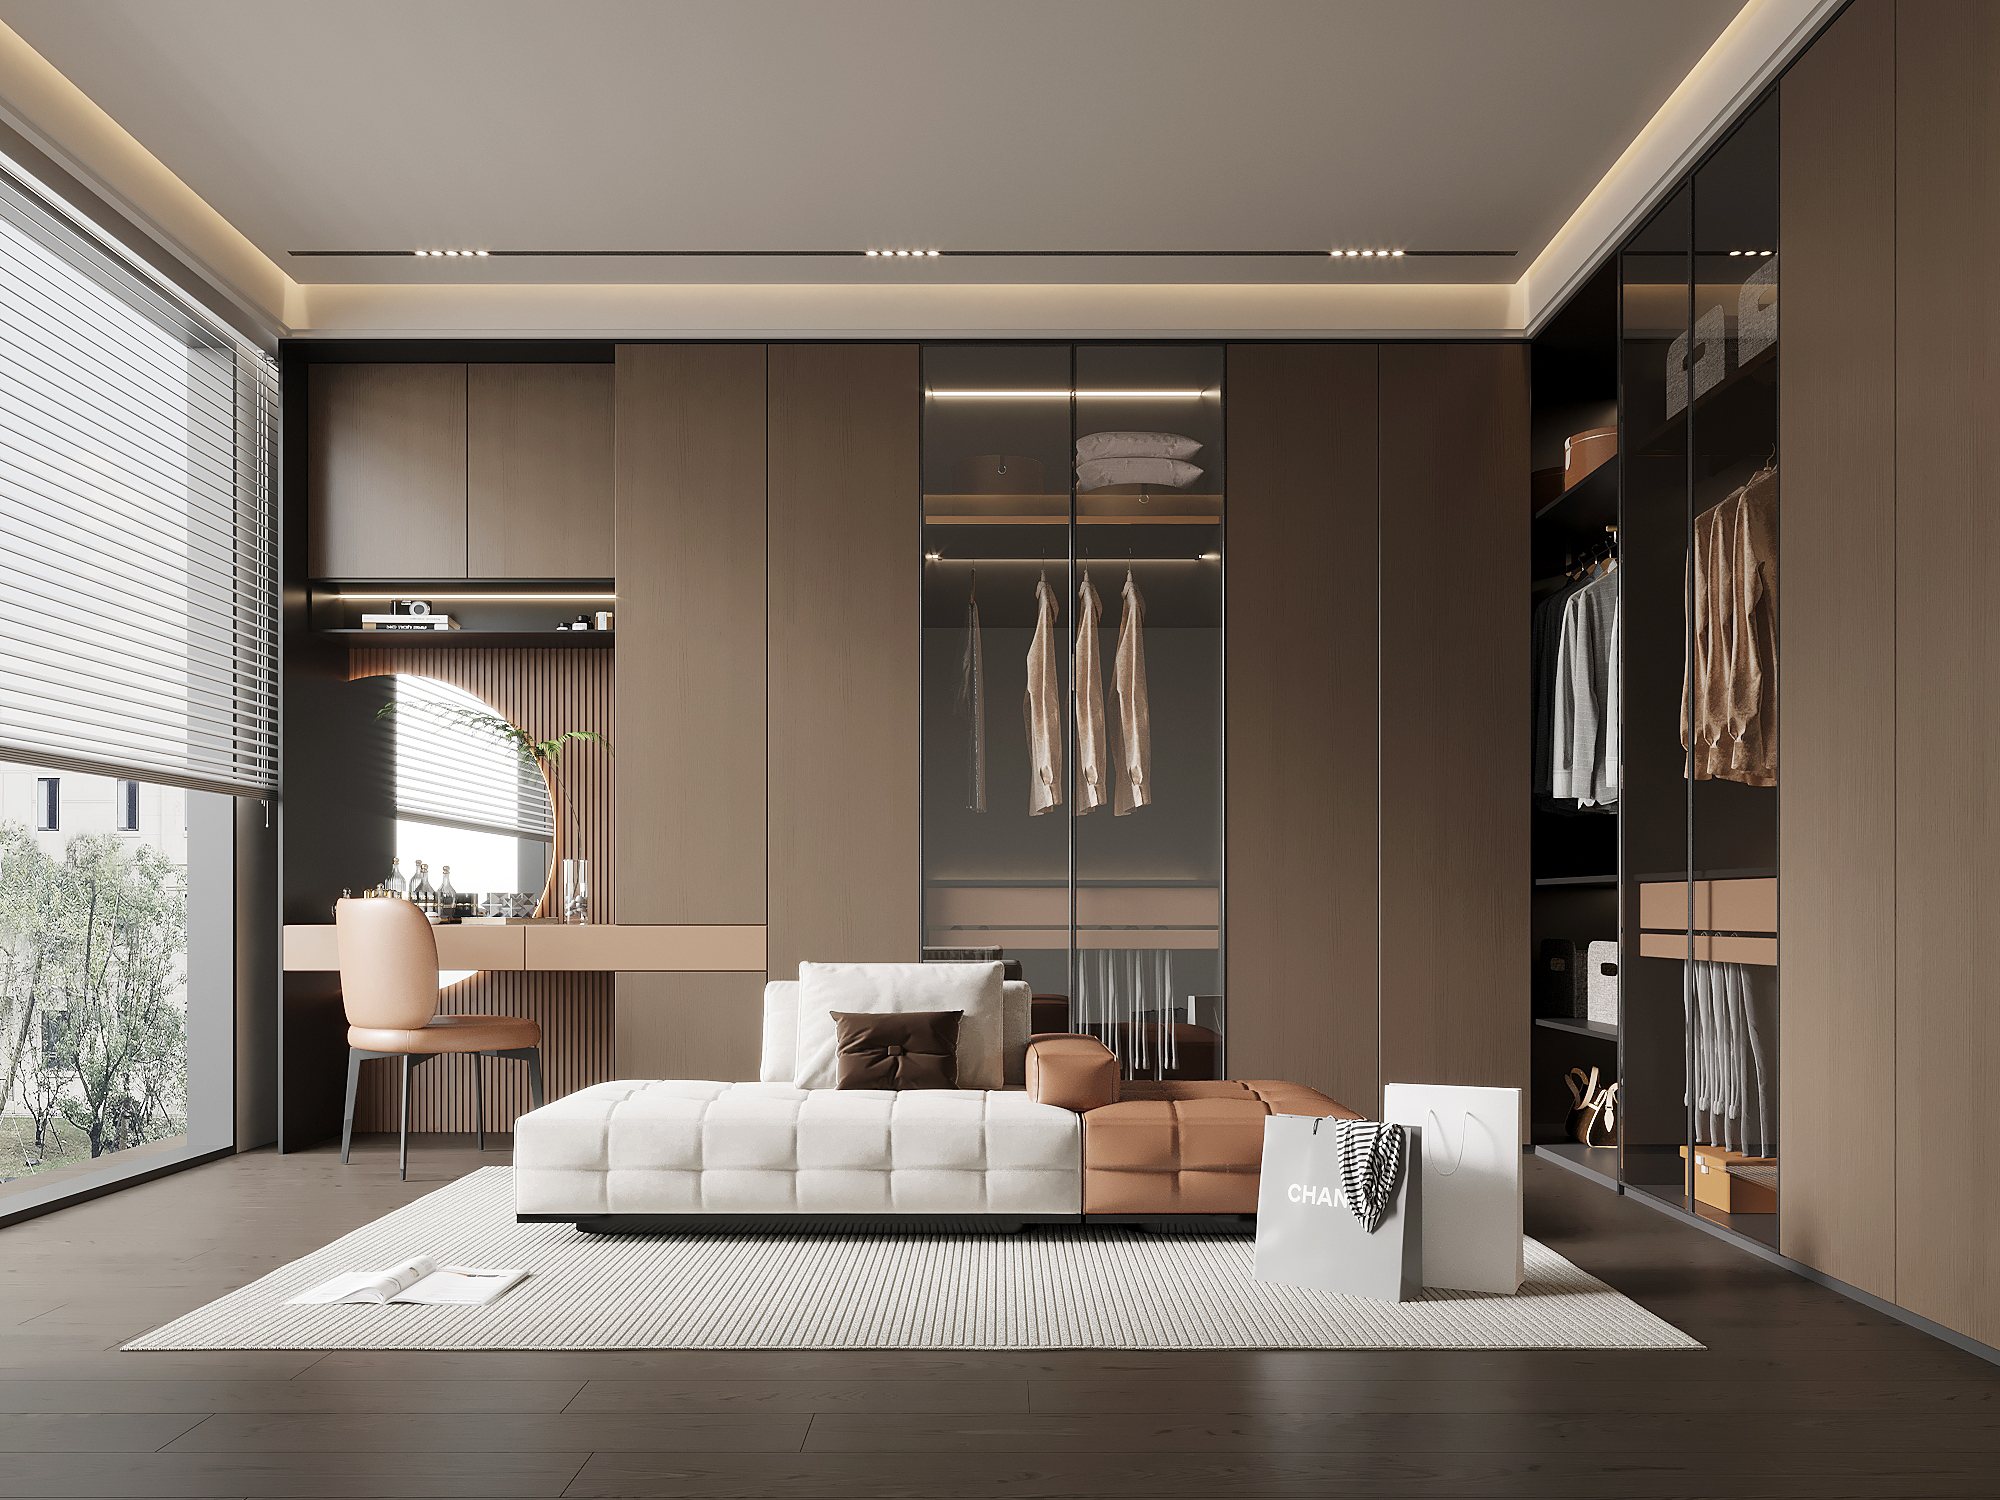
Lightness, display and refined organization.
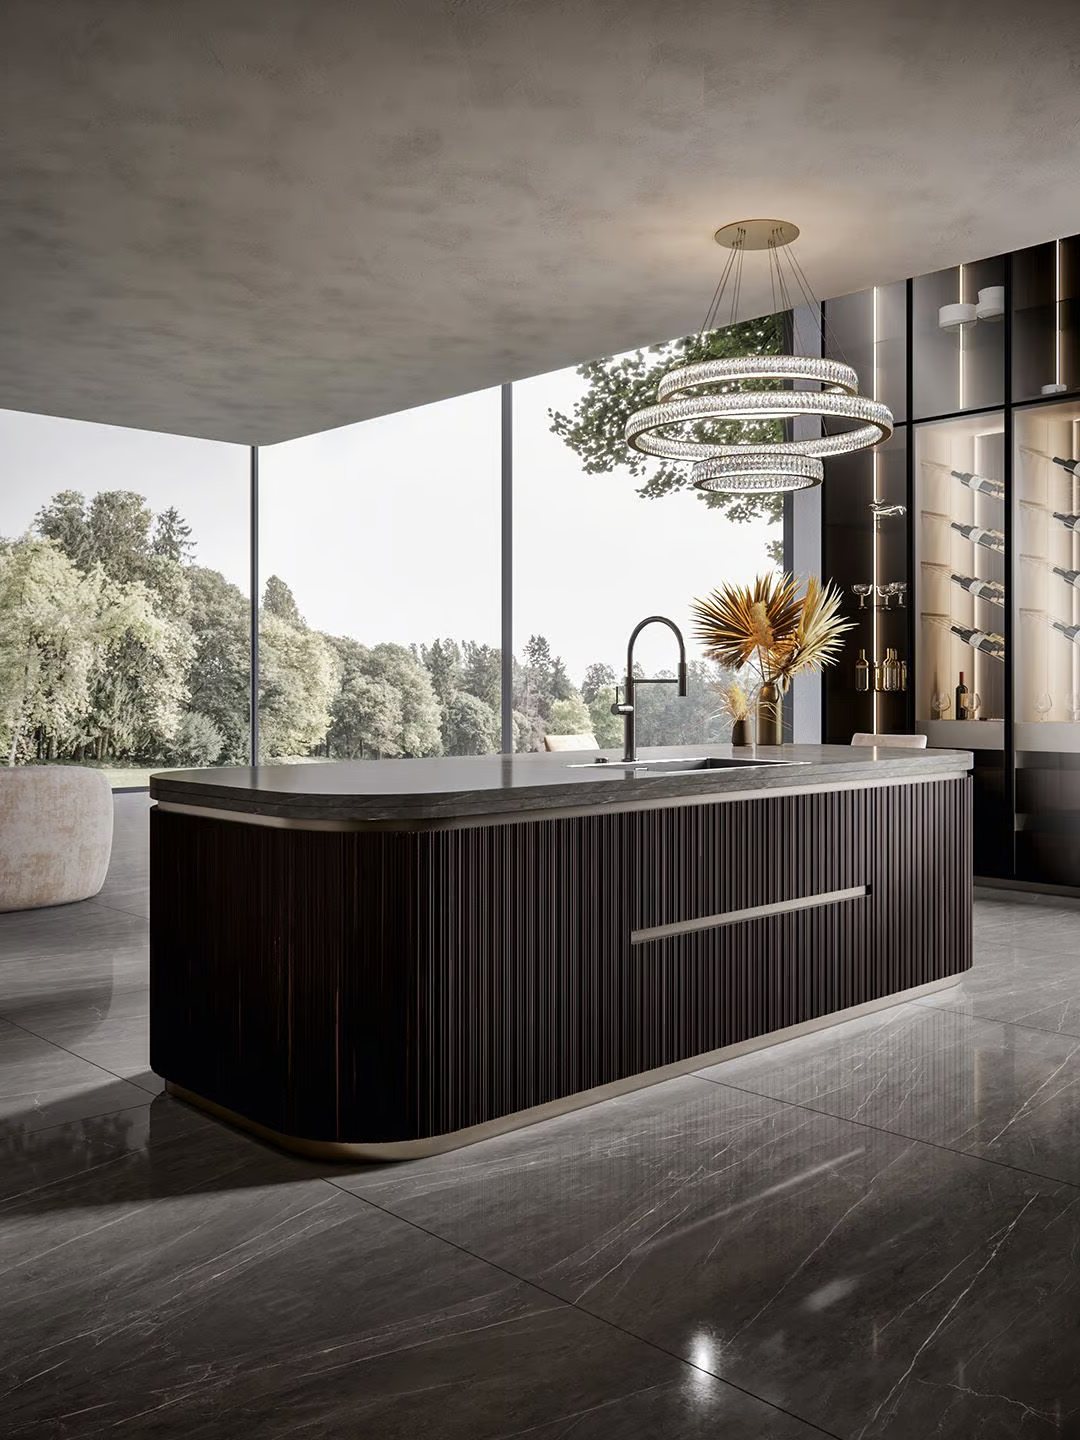
Display and storage in one calm composition.
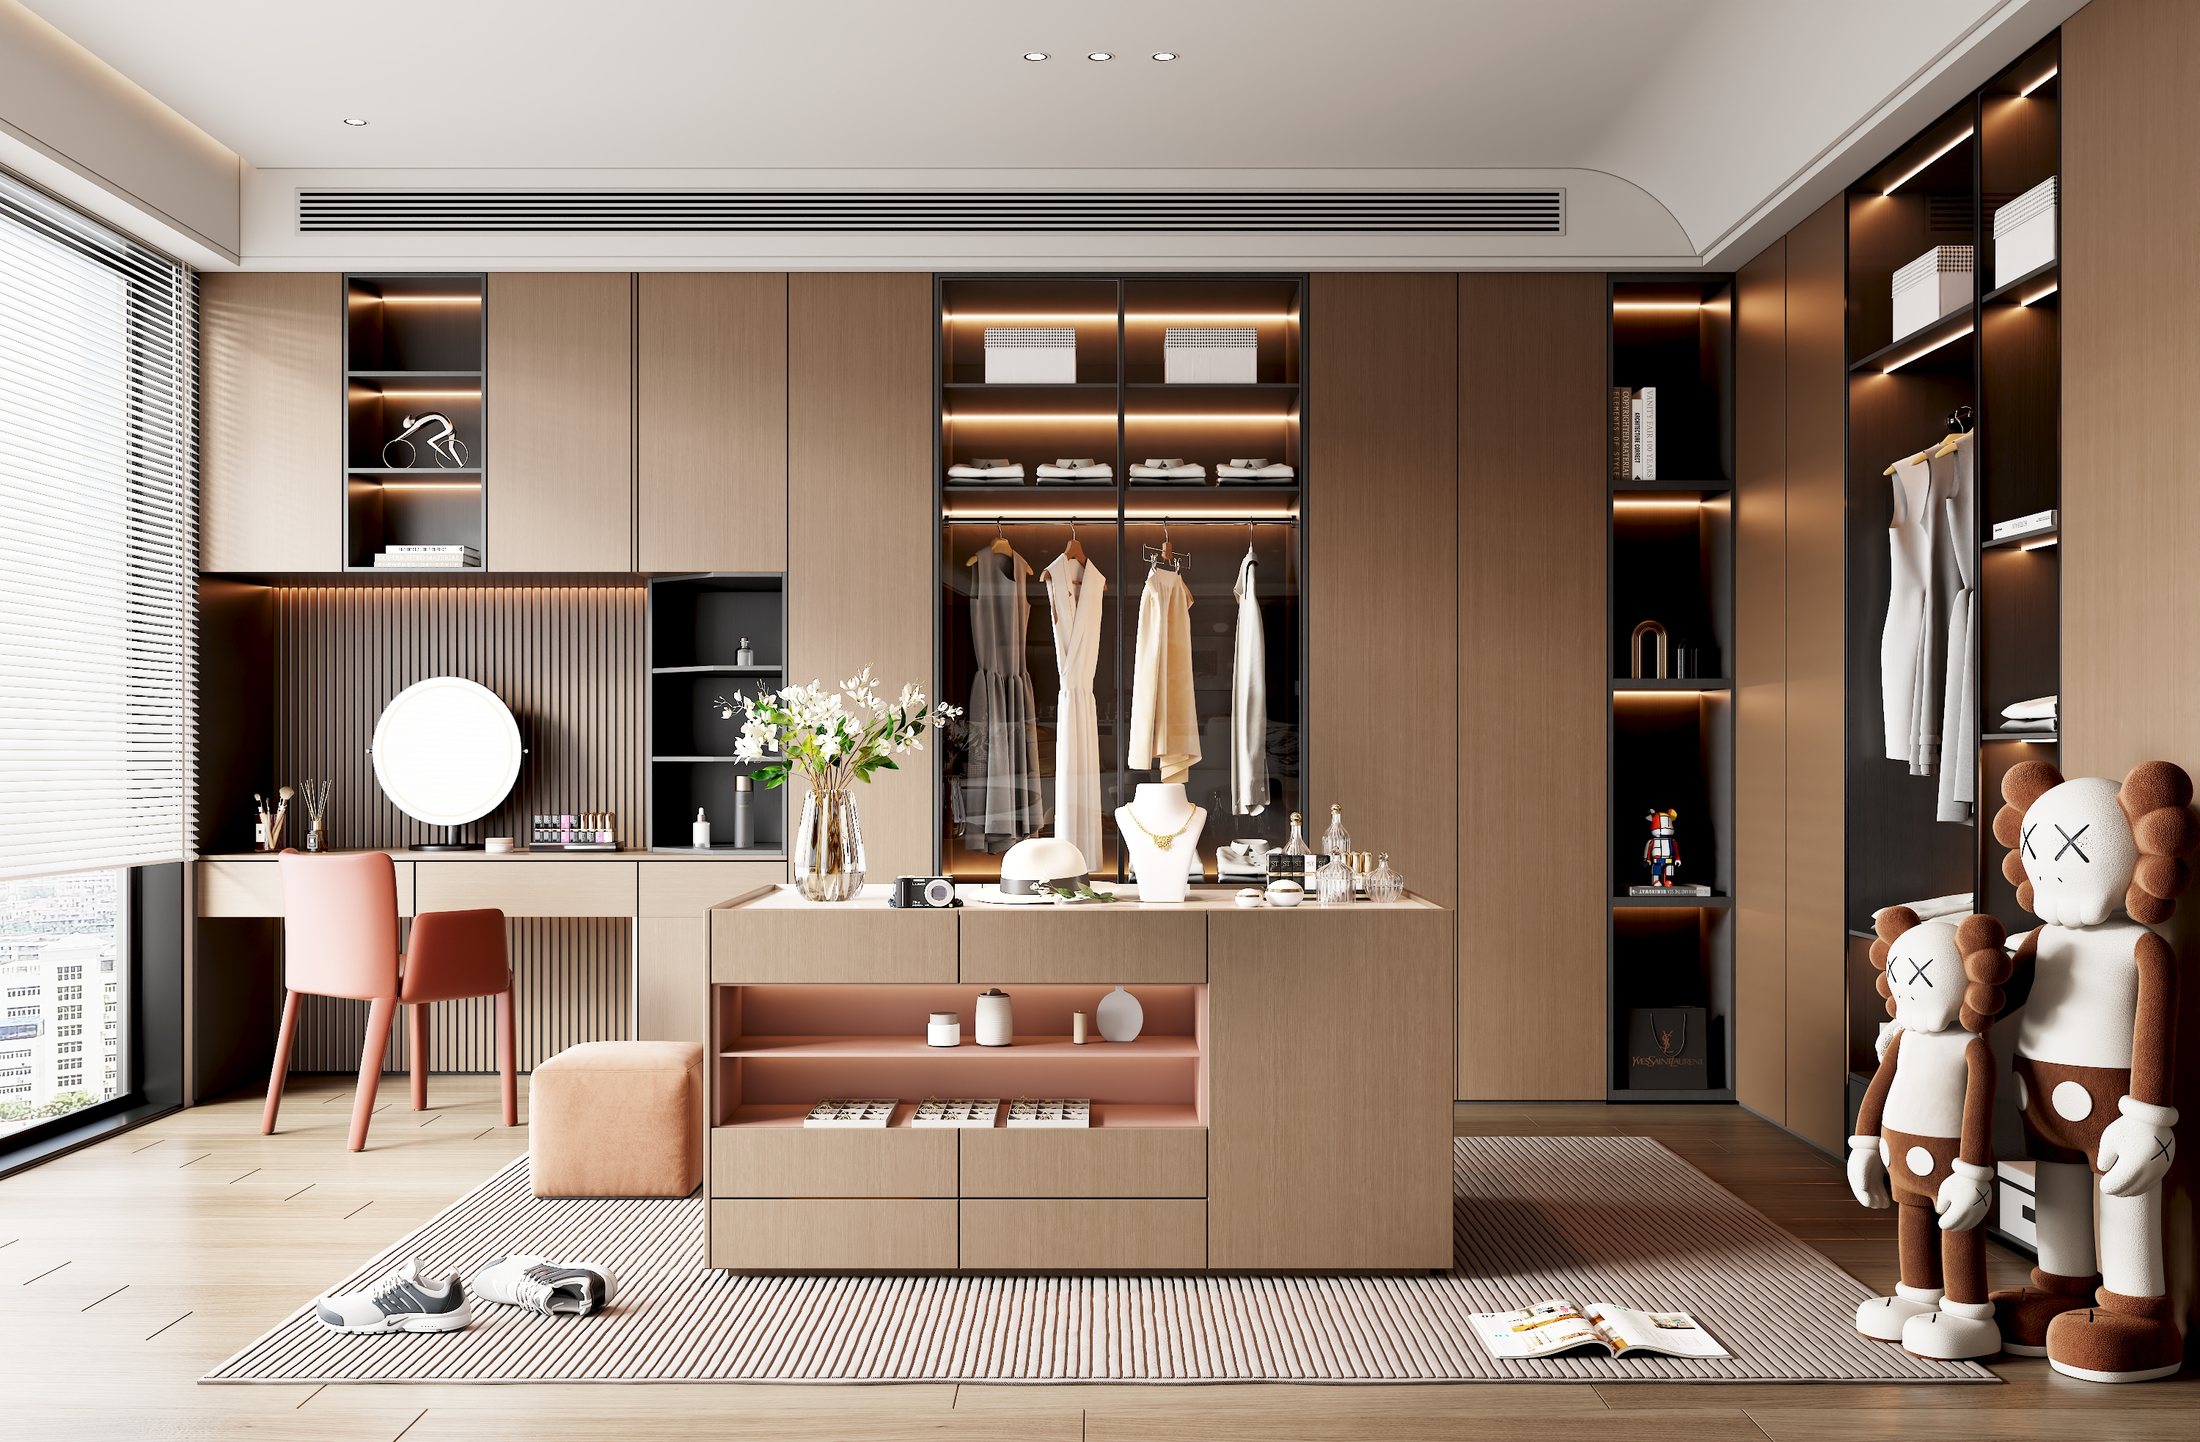
Focused spaces with beautiful utility.
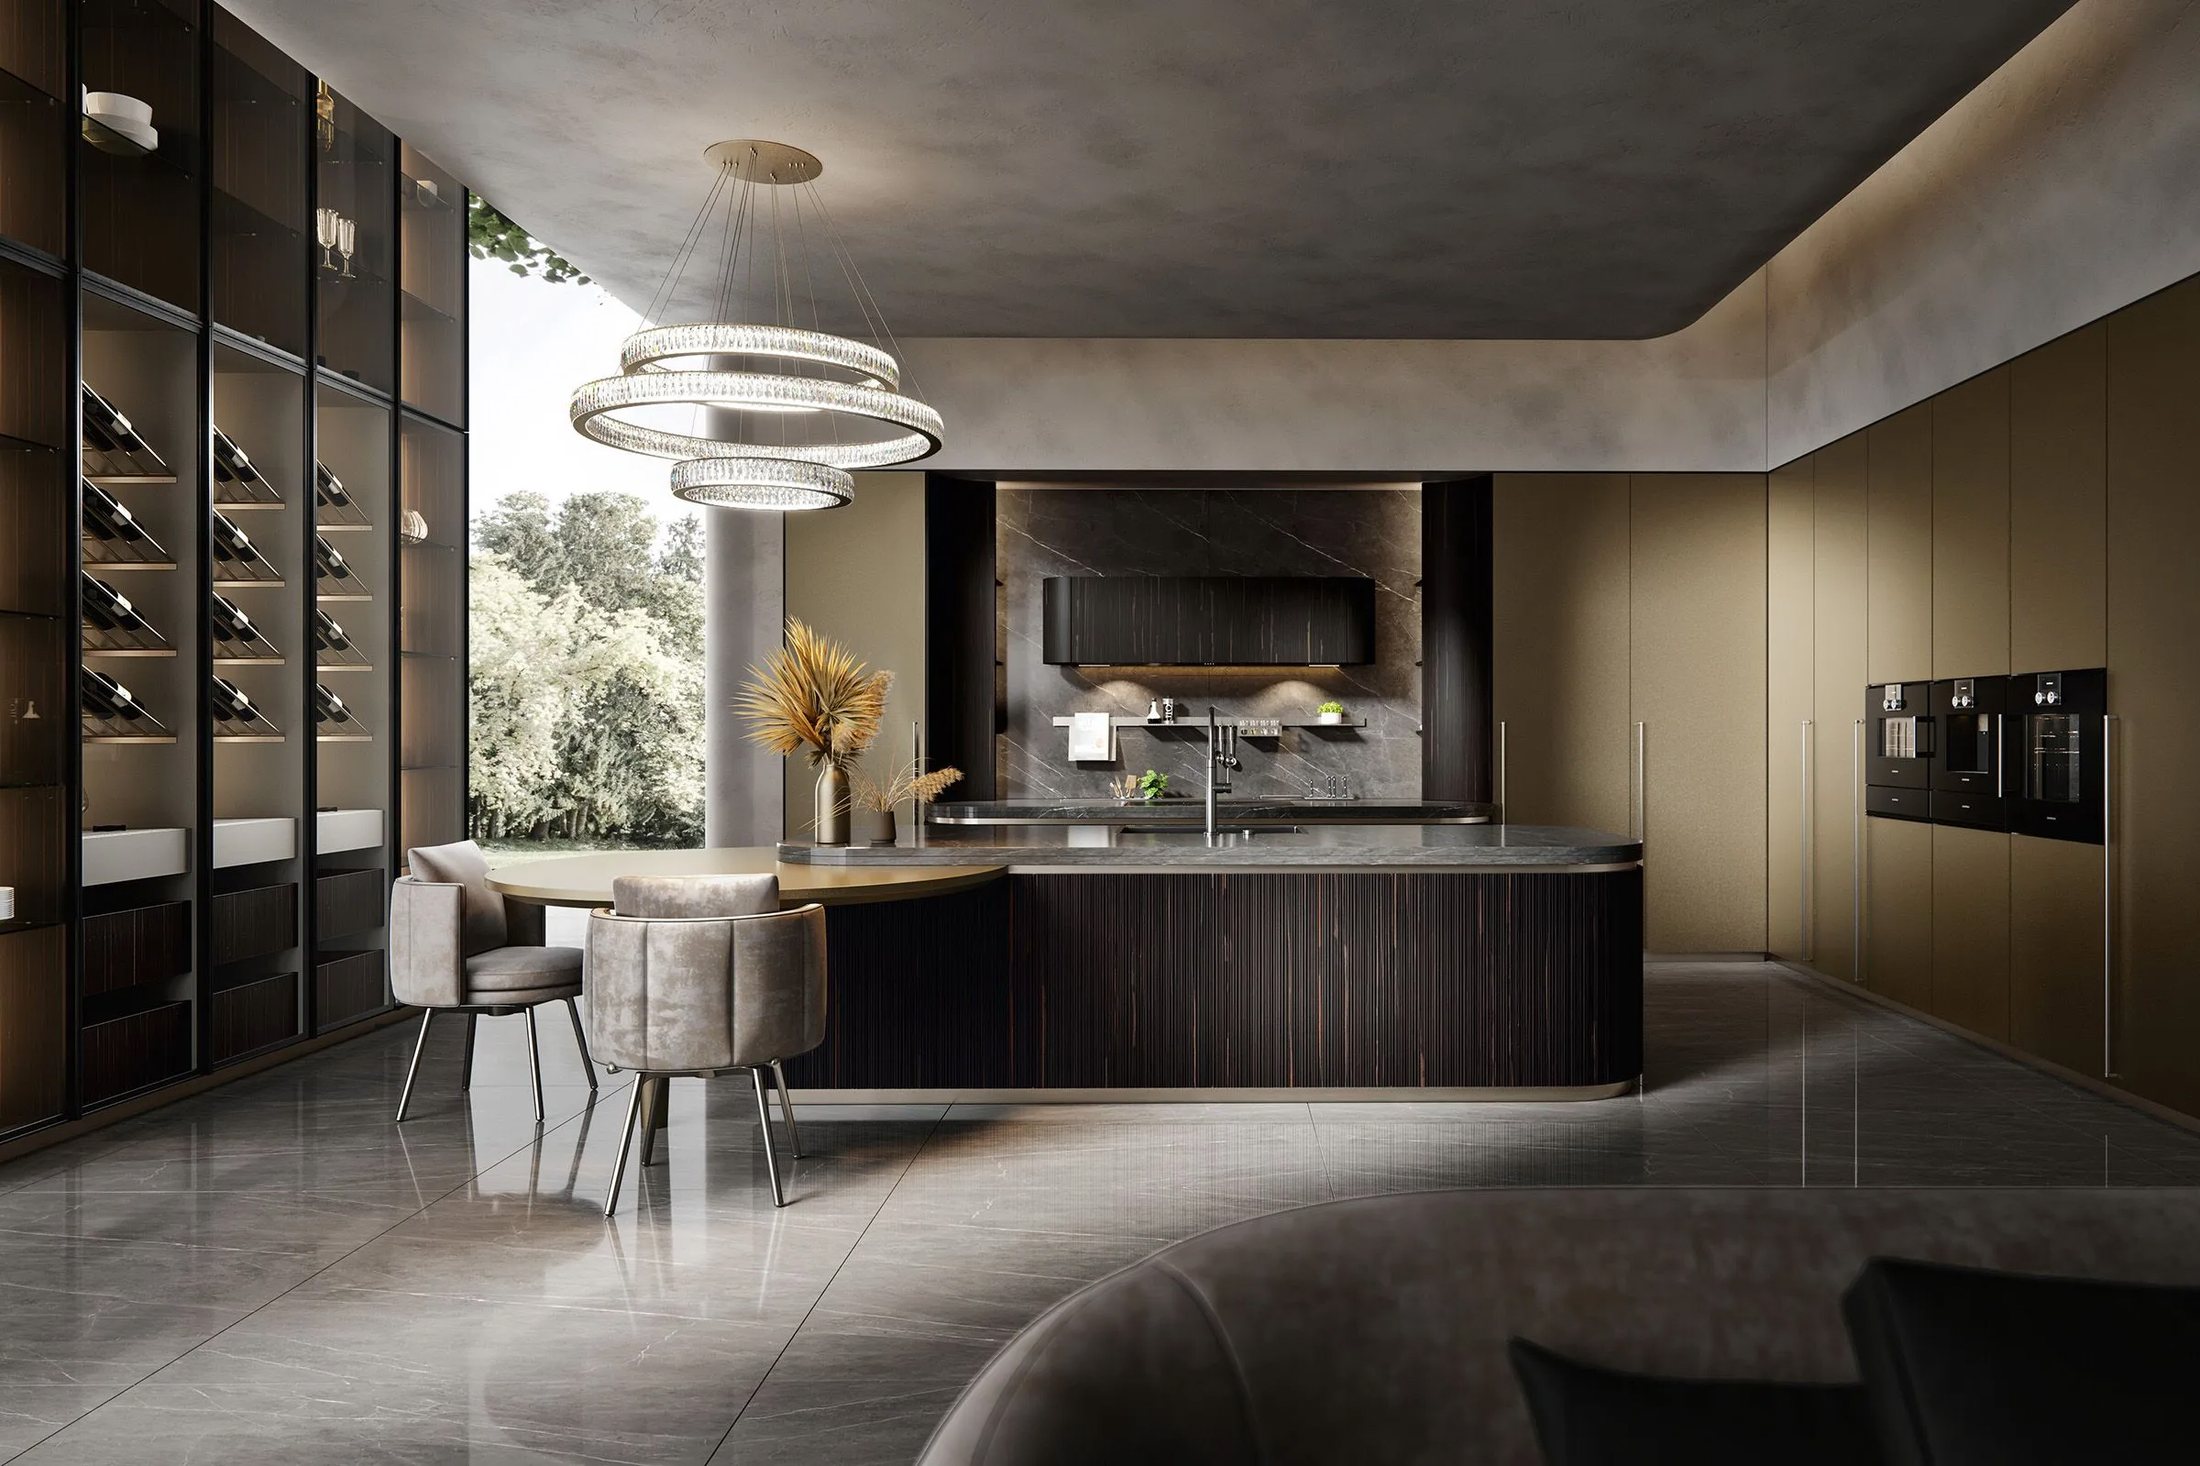
Entertaining cabinetry with a tailored finish.
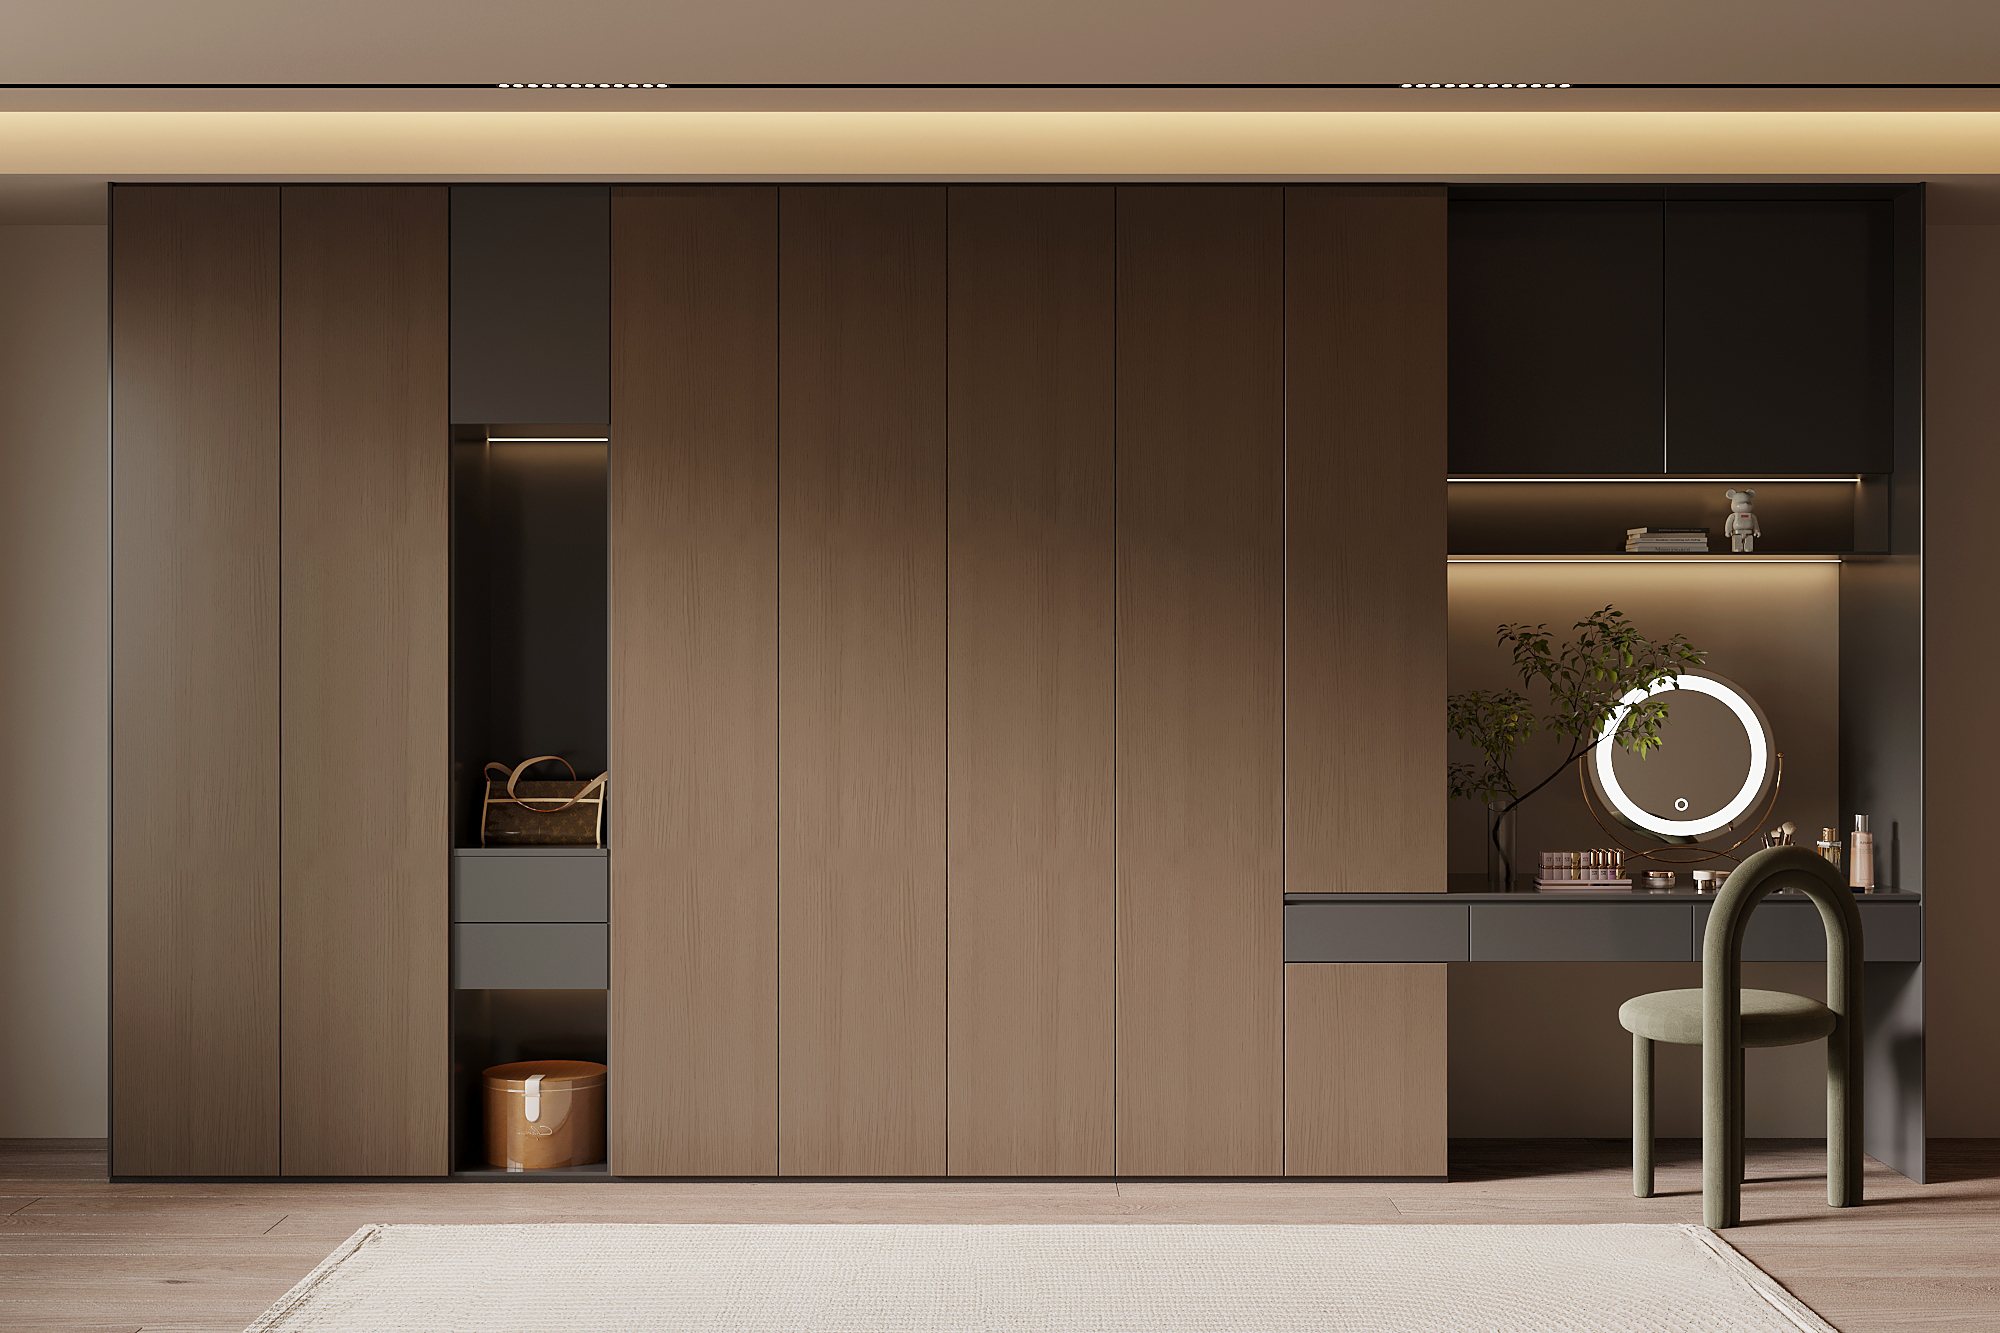
Storage designed for a calmer daily ritual.
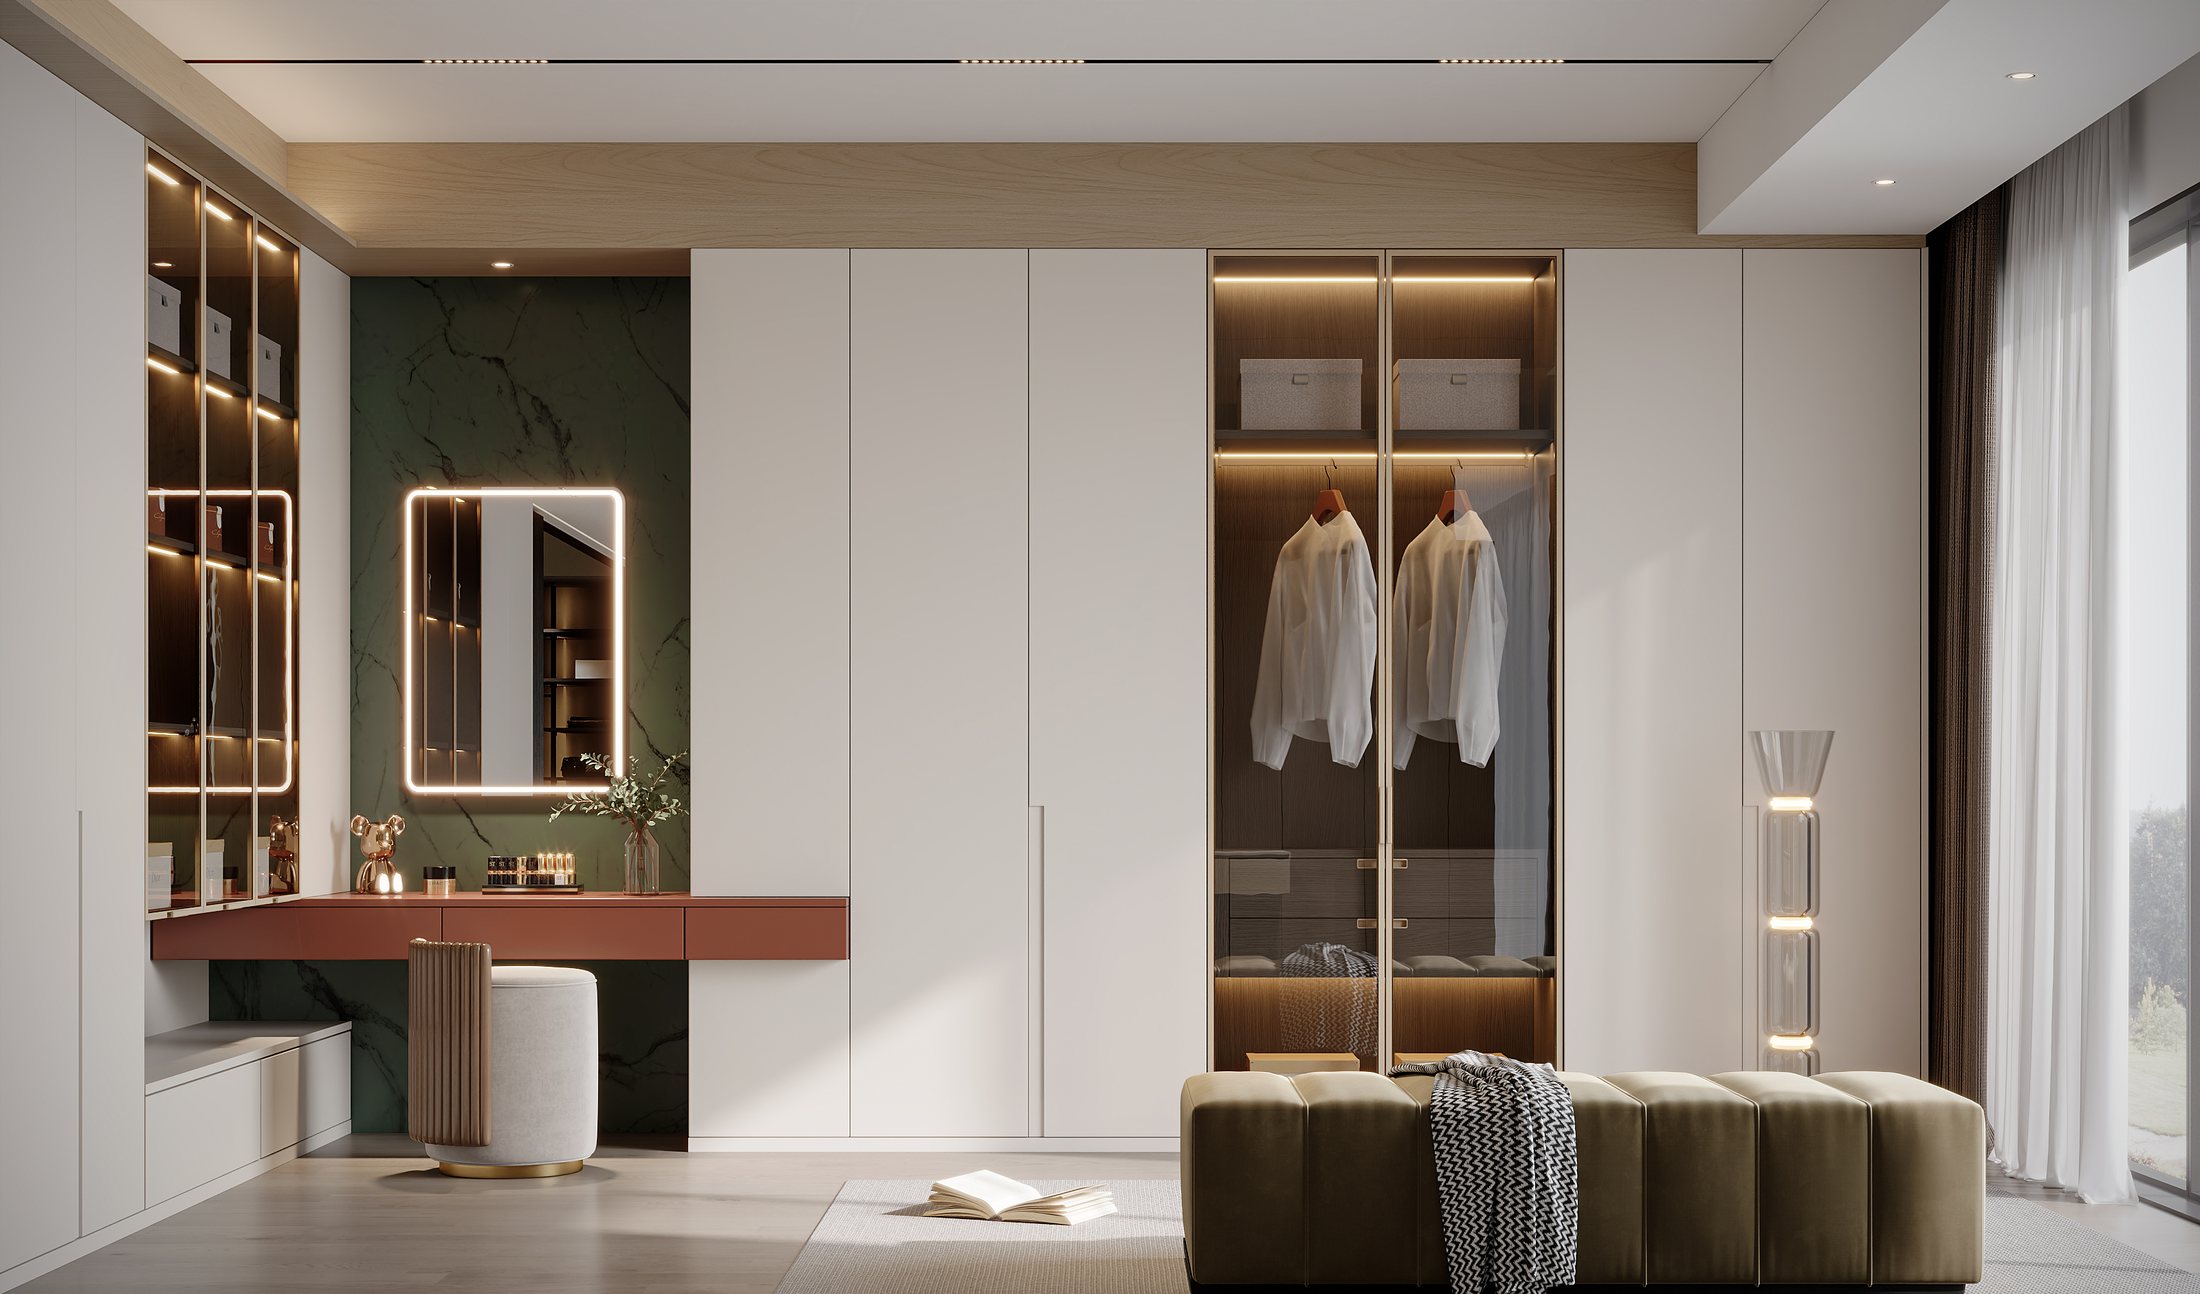
Personal details, lighting and organization.
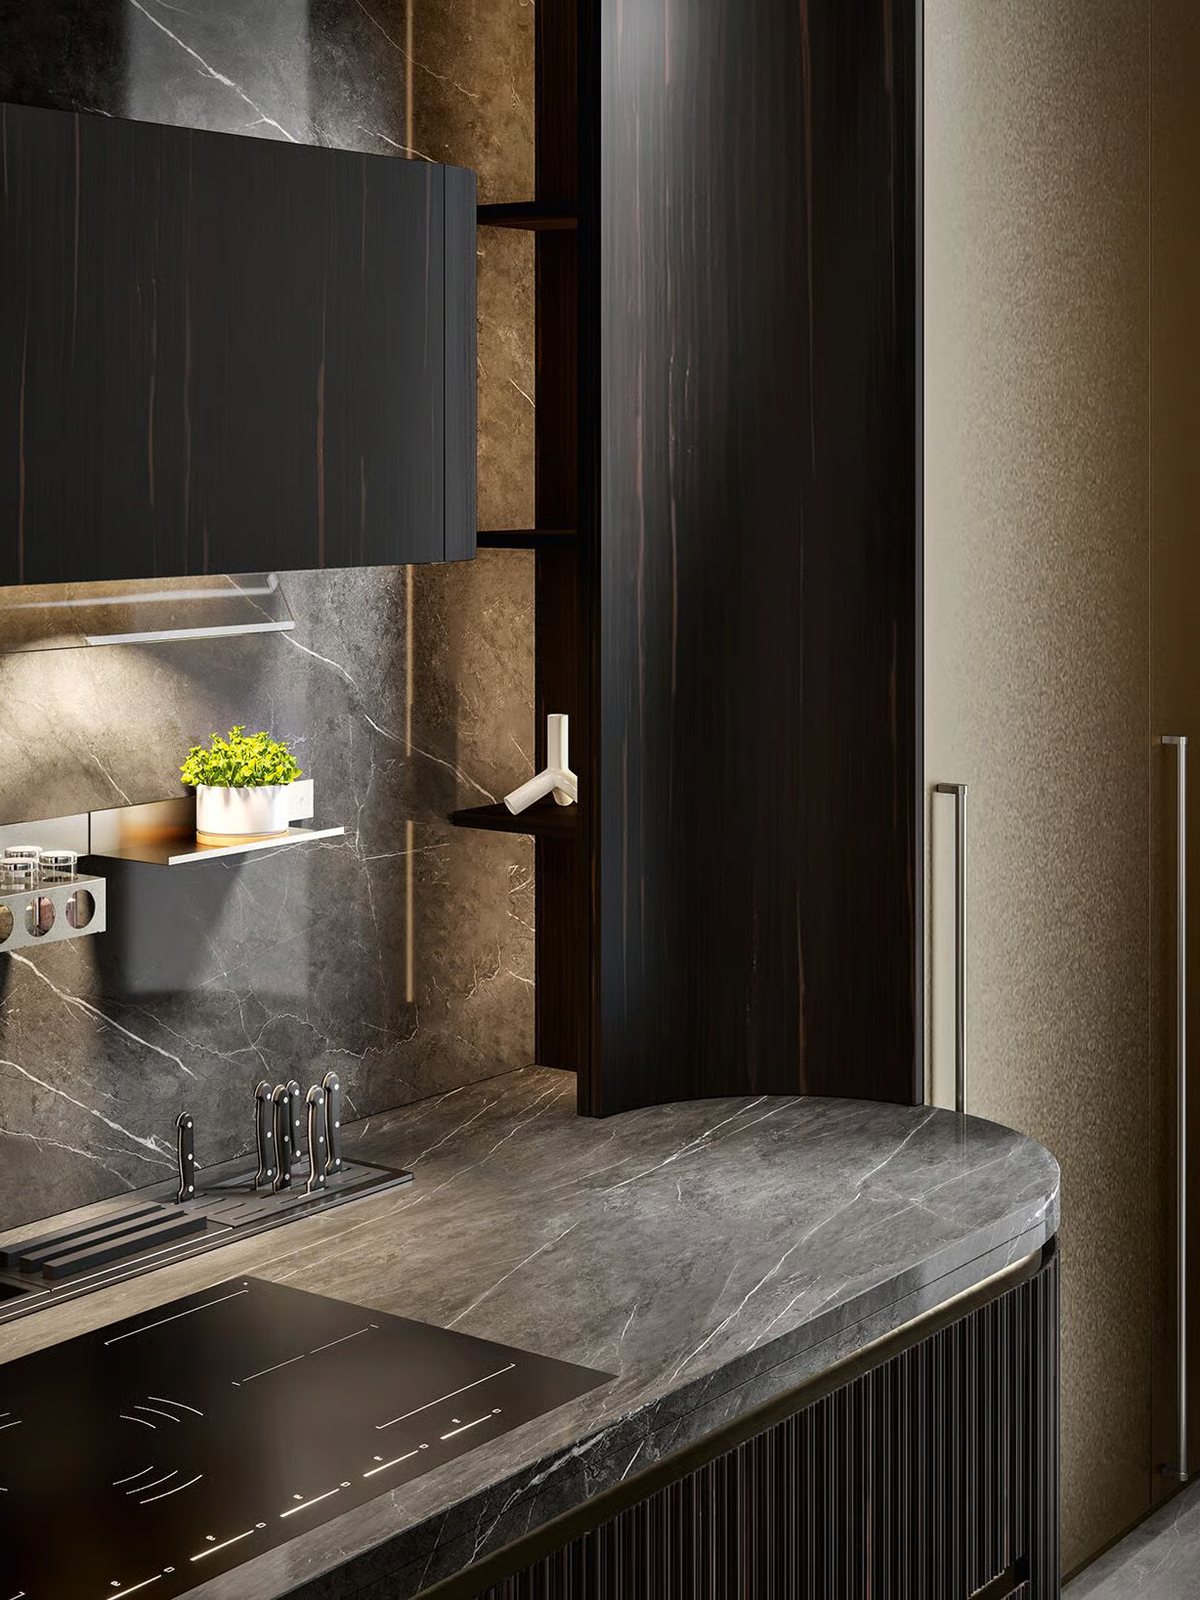
Hardworking storage with a considered look.
Project planning
Explore cabinetry concepts for villas, apartments and hospitality interiors. These images illustrate design directions; discuss the specification and scope needed for your own project.
Why Siwares Home
Dedicated support to turn plans, inspiration and functional needs into a buildable cabinetry solution.
Flexible dimensions, materials, finishes, hardware and internal fittings selected for your project.
Clear drawings, disciplined manufacturing and quality checks before every order leaves the factory.
Packaging, shipping coordination, installation guidance and responsive after-sales support.
Our process
Send your floor plan, inspiration and priorities.
We develop layouts, finishes and a detailed proposal.
Review drawings, samples, specifications and quotation.
Your cabinetry is made and quality checked.
Secure packing, shipping and installation support.
Planning your project
Practical details to help you prepare a clear specification and quotation.
Share a floor plan or room measurements, the rooms you want to furnish, reference images, your preferred finishes and the delivery destination. An approximate budget and timeline help us tailor the proposal.
Cabinet dimensions, door finishes, internal storage and hardware can be specified around your layout. Final materials and fittings are confirmed in your drawings and quotation before production.
Explore whole-home cabinetry for kitchens, bedrooms, living areas and utility spaces. A coordinated palette helps align finishes and storage across rooms.
Shipping requirements depend on your destination and order scope. Ask for packing details, delivery terms, estimated lead time and installation responsibilities in your project quotation.
Begin your project
Include your room dimensions, destination country, preferred materials and project timeline. For floor plans and reference images, contact us on WhatsApp.